

Listing Courtesy of: RHODE ISLAND / Listed By: Carolyn Boyle, Mott & Chace Sotheby's International Realty
505 Clarks Row Bristol, RI 02809
Active (1 Days)
$789,000 (USD)
OPEN HOUSE TIMES
-
OPENSun, Sep 2012:30 pm - 2:00 pm
Description
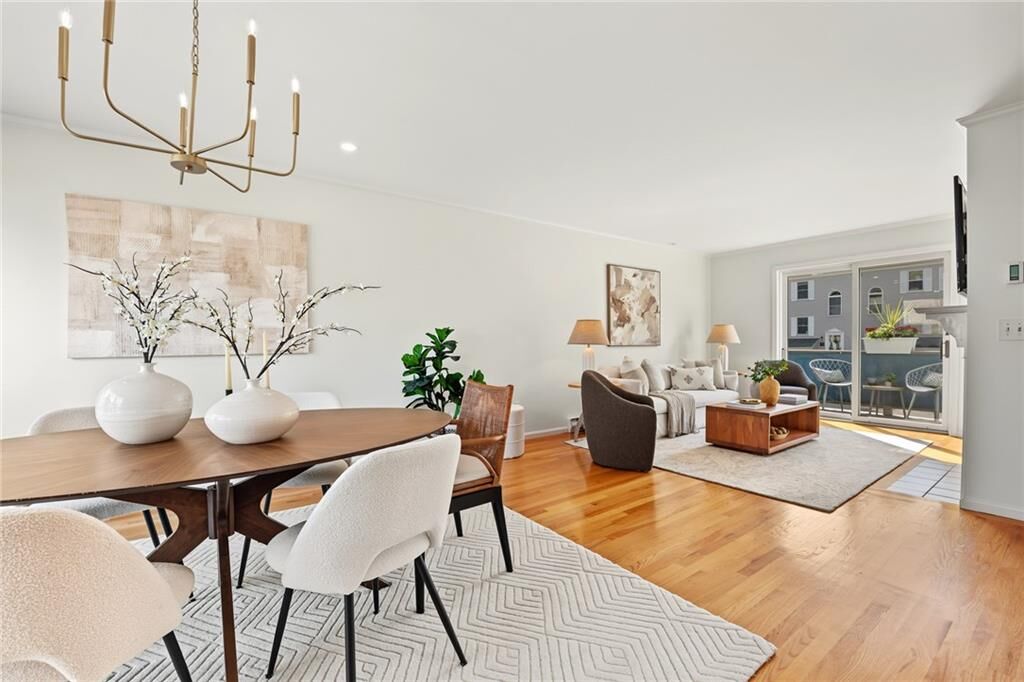
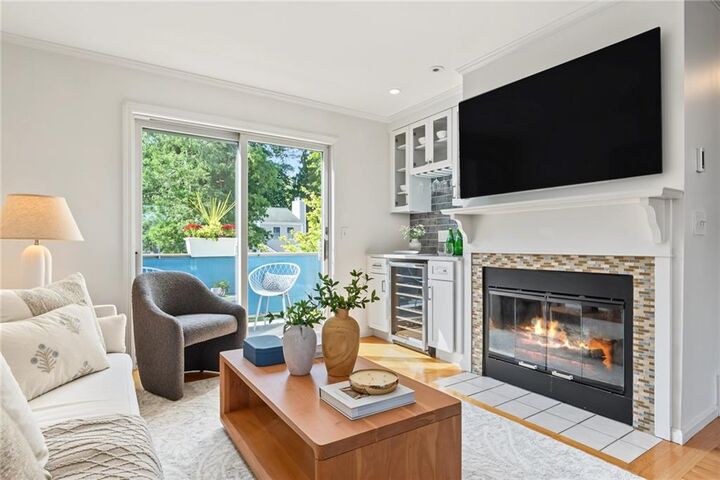
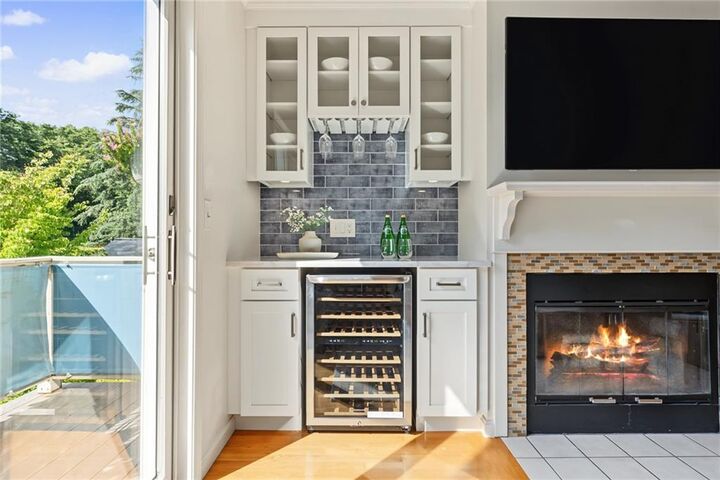
Bright, airy and beautifully updated, this North Farm residence combines crisp finishes with a smart, flexible layout and abundant natural light. The main level is wonderfully connected, with distinct yet fluid living, dining and kitchen spaces. The living/dining room anchors it all: hardwood floors, a fireplace and large sliders at either end create a warm and inviting space, opening to two outdoor decks. A custom wine bar adds style and function with white cabinetry, marble countertop, beverage refrigerator and beautiful backsplash. Nearby, the updated kitchen is efficient and elegant, with white cabinetry, quartz countertops and stainless appliances. Upstairs, the primary suite is a genuine retreat, with a newly renovated spa-like bath featuring a soaking tub and large tiled shower, plus a spacious walk-in closet with a California Closet system. A generous second bedroom provides flexibility for guests, office or exercise space. The lower level offers a third bedroom with new flooring and custom Murphy bed, an adjacent full bath, laundry and direct access to the one-car garage. Move right in and enjoy North Farm’s private beach, pool, clubhouse, tennis, pickleball, dock and waterfront amenities, all just minutes from downtown Bristol. Buyer to pay working capital deposit of 0.5% to North Farm HOA at closing.
MLS #:
1421362
1421362
Taxes
$5,349(2025)
$5,349(2025)
Lot Size
87 acres
87 acres
Type
Condo
Condo
Building Name
North Farm
North Farm
Year Built
1989
1989
County
Bristol County
Bristol County
Community
North Farm
North Farm
Listed By
Carolyn Boyle, Mott & Chace Sotheby's International Realty
Source
RHODE ISLAND
Last checked Sep 17 2026 at 2:30 AM GMT+0000
RHODE ISLAND
Last checked Sep 17 2026 at 2:30 AM GMT+0000
Bathroom Details
- Full Bathrooms: 2
- Half Bathroom: 1
Interior Features
- Stairs
- Attic Storage
- Electric Water Heater
- Dishwasher
- Dryer
- Oven/Range
- Refrigerator
- Washer
- Microwave
- Laundry: In Unit
- Range Hood
- Wall (Dry Wall)
- Plumbing (Mixed)
- Insulation (Floors)
- Insulation (Walls)
- Insulation (Cap)
Subdivision
- North Farm
Lot Information
- Tennis
- Paved Driveway
- Security
- Close to Clubhouse
Property Features
- Fireplace: Brick
- Fireplace: 1
- Foundation: Concrete Perimeter
Heating and Cooling
- Baseboard
- Electric
- Central Air
Basement Information
- Full
- Partially Finished
- Interior and Exterior
- Bathroom
- Laundry
- Bedroom(s)
Pool Information
- In Ground
Homeowners Association Information
- Dues: $694/Monthly
Flooring
- Hardwood
- Vinyl
- Marble
- Ceramic Tile
Utility Information
- Utilities: Water Connected
- Sewer: In Fee, Public Sewer
Garage
- Attached Garage
Parking
- Total: 2
- Garage Door Opener
- Integral
- Unassigned
Stories
- 3
Living Area
- 1,619 sqft
Location
Estimated Monthly Mortgage Payment
*Based on Fixed Interest Rate withe a 30 year term, principal and interest only
Listing price
Down payment
%
Interest rate
%Mortgage calculator estimates are provided by Mott & Chace Sotheby’s International Realty and are intended for information use only. Your payments may be higher or lower and all loans are subject to credit approval.
Disclaimer: IDX information is provided exclusively for consumers’ personal, non-commercial use and may not be used for any purpose other than to identify prospective properties consumers may be interested in purchasing. Information is deemed reliable but is not guaranteed. © 2026 State-Wide Multiple Listing Service. All rights reserved. 9/16/26 19:30


