

Listing Courtesy of: RHODE ISLAND / Listed By: Sweeney Advisory Group, Mott & Chace Sotheby's International Realty
59 Club House Road Coventry, RI 02816
Active Under Contract (58 Days)
$895,000 (USD)
Description
MLS #:
1418299
1418299
Taxes
$10,647(2025)
$10,647(2025)
Lot Size
0.6 acres
0.6 acres
Type
Single-Family Home
Single-Family Home
Year Built
2023
2023
Style
Colonial
Colonial
County
Kent County
Kent County
Listed By
Sweeney Advisory Group, Mott & Chace Sotheby's International Realty
Source
RHODE ISLAND
Last checked Sep 17 2026 at 2:30 AM GMT+0000
RHODE ISLAND
Last checked Sep 17 2026 at 2:30 AM GMT+0000
Bathroom Details
- Full Bathrooms: 2
- Half Bathroom: 1
Interior Features
- Electric Water Heater
- Dishwasher
- Oven/Range
- Refrigerator
- Plumbing (Pvc)
Property Features
- Fireplace: Gas
- Fireplace: 1
- Foundation: Concrete Perimeter
Heating and Cooling
- Forced Air
- Central Air
- Bottle Gas
Basement Information
- Full
- Unfinished
- Walkout
Flooring
- Hardwood
- Ceramic Tile
Utility Information
- Utilities: Water Connected
- Sewer: Septic Tank
Garage
- Attached Garage
Parking
- Attached
- Total: 8
Stories
- 2
Living Area
- 2,980 sqft
Location
Estimated Monthly Mortgage Payment
*Based on Fixed Interest Rate withe a 30 year term, principal and interest only
Listing price
Down payment
%
Interest rate
%Mortgage calculator estimates are provided by Mott & Chace Sotheby’s International Realty and are intended for information use only. Your payments may be higher or lower and all loans are subject to credit approval.
Disclaimer: IDX information is provided exclusively for consumers’ personal, non-commercial use and may not be used for any purpose other than to identify prospective properties consumers may be interested in purchasing. Information is deemed reliable but is not guaranteed. © 2026 State-Wide Multiple Listing Service. All rights reserved. 9/16/26 19:30



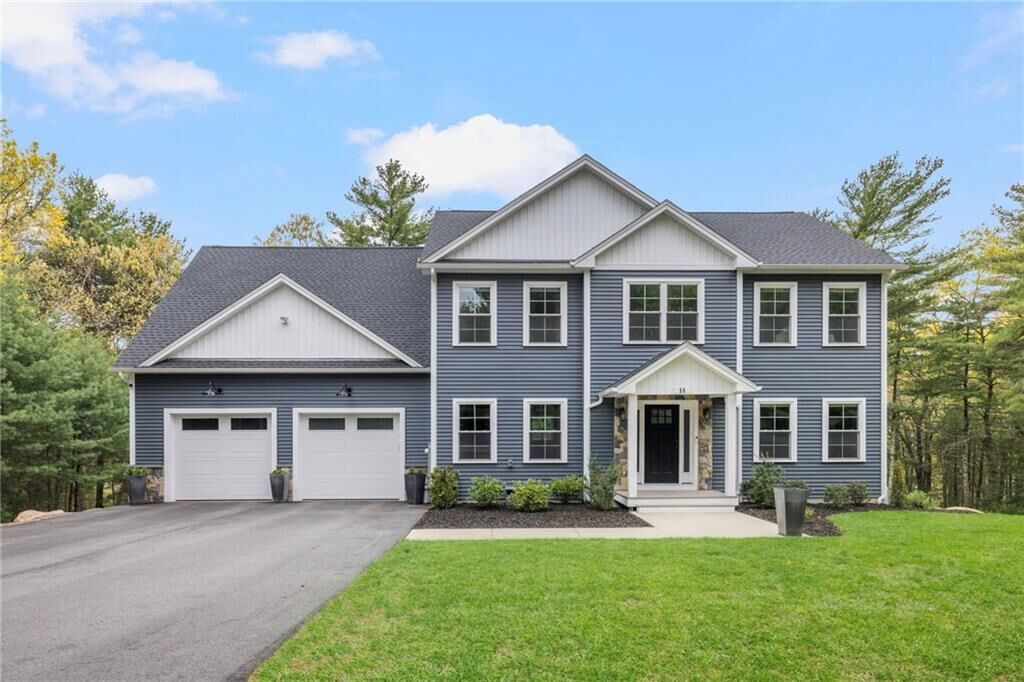
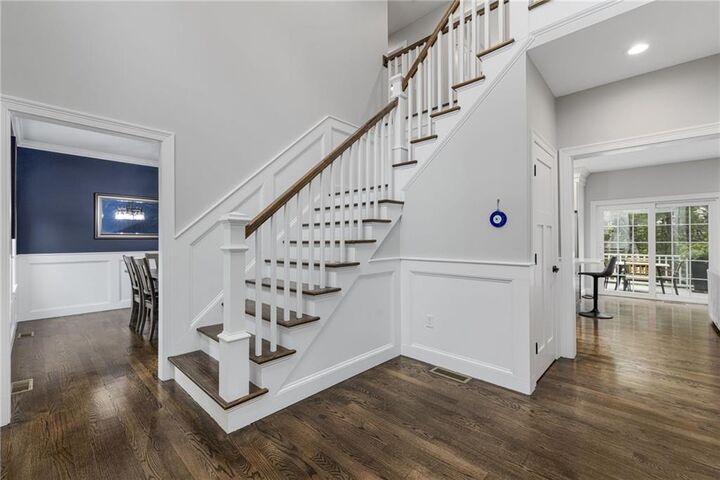
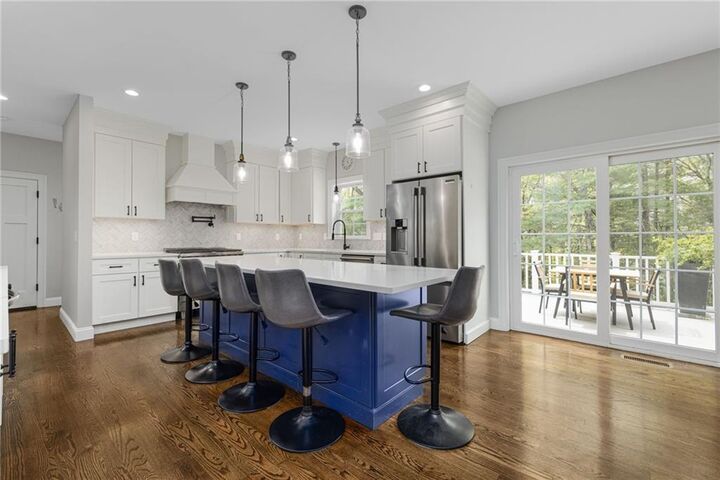
Step inside to a dramatic two-story foyer, where crisp millwork and trim set an elevated tone from the first moment. The open-concept layout flows effortlessly across natural stained hardwood floors, with quartz countertops and smart, refined touches like soft-close cabinetry throughout — a home built for both everyday living and easy entertaining.
Four generously sized bedrooms, a dedicated home office, and a versatile bonus room above the garage give this layout the flexibility to grow with you, whether that means remote work, a home gym, or a playroom down the line. The vaulted primary suite feels like a true retreat, anchored by a spacious walk-in closet, while the walkout basement stands ready as a blank canvas for your next project.
Outside, a private, wooded backyard unfolds into your own personal escape, framed by a beautiful patio surround and a soaking pool - ideal for weekend gatherings or quiet evenings alike. Complete with central air and a two-car garage.