

Listing Courtesy of: RHODE ISLAND / Listed By: Sweeney Advisory Group, Mott & Chace Sotheby's International Realty
42 East Lantern Road Lincoln, RI 02865
Active (65 Days)
$1,250,000 (USD)
OPEN HOUSE TIMES
-
OPENSat, Sep 1912 noon - 2:00 pm
Description
MLS #:
1417458
1417458
Taxes
$8,096(2026)
$8,096(2026)
Lot Size
1.36 acres
1.36 acres
Type
Single-Family Home
Single-Family Home
Year Built
2019
2019
Style
Colonial
Colonial
County
Providence County
Providence County
Community
Limerock / Upper Sableswood
Limerock / Upper Sableswood
Listed By
Sweeney Advisory Group, Mott & Chace Sotheby's International Realty
Source
RHODE ISLAND
Last checked Sep 17 2026 at 2:30 AM GMT+0000
RHODE ISLAND
Last checked Sep 17 2026 at 2:30 AM GMT+0000
Bathroom Details
- Full Bathrooms: 2
- Half Bathroom: 1
Interior Features
- Dishwasher
- Oven/Range
- Refrigerator
- Gas Water Heater
- Plumbing (Mixed)
- Windows: Insulated Windows
Subdivision
- Limerock / Upper Sableswood
Property Features
- Fireplace: Gas
- Fireplace: Zero Clearance
- Fireplace: 1
- Foundation: Concrete Perimeter
Heating and Cooling
- Forced Air
- Zoned
- Bottle Gas
- Central Air
Basement Information
- Full
- Interior and Exterior
- Unfinished
Flooring
- Hardwood
- Ceramic Tile
- Carpet
Utility Information
- Utilities: Sewer Connected, Water Connected
Garage
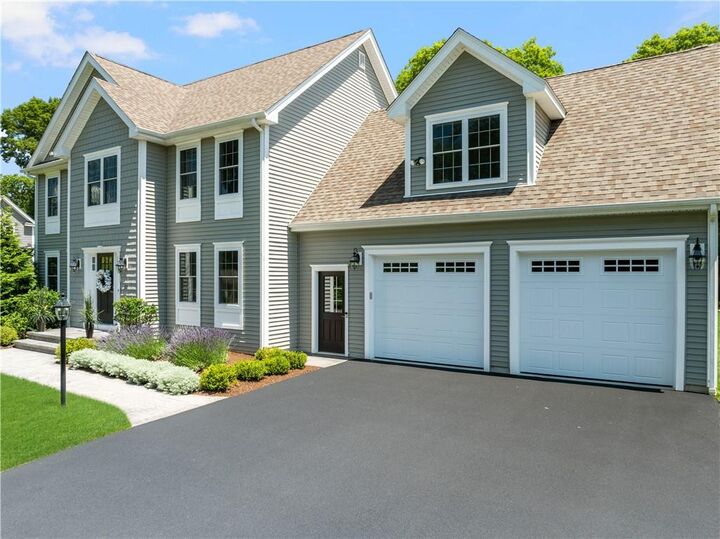
- Attached Garage
Parking
- Attached
- Total: 8
Stories
- 2
Living Area
- 2,950 sqft
Location
Estimated Monthly Mortgage Payment
*Based on Fixed Interest Rate withe a 30 year term, principal and interest only
Listing price
Down payment
%
Interest rate
%Mortgage calculator estimates are provided by Mott & Chace Sotheby’s International Realty and are intended for information use only. Your payments may be higher or lower and all loans are subject to credit approval.
Disclaimer: IDX information is provided exclusively for consumers’ personal, non-commercial use and may not be used for any purpose other than to identify prospective properties consumers may be interested in purchasing. Information is deemed reliable but is not guaranteed. © 2026 State-Wide Multiple Listing Service. All rights reserved. 9/16/26 19:30



The kitchen is bright and inviting, finished with white shaker cabinetry, a white subway tile backsplash, white and gray granite surfaces, and stainless steel appliances, a clean and enduring palette that pairs beauty with everyday function. The adjacent family room centers on a gas fireplace, a natural gathering point for quiet evenings or effortless entertaining.
Upstairs, four generously proportioned bedrooms, a dedicated office, a double vanity full bath with granite surfaces, and a tiled laundry room offer versatility suited to modern living. The primary suite serves as a true retreat, featuring a walk-in closet and a spa-inspired bath.
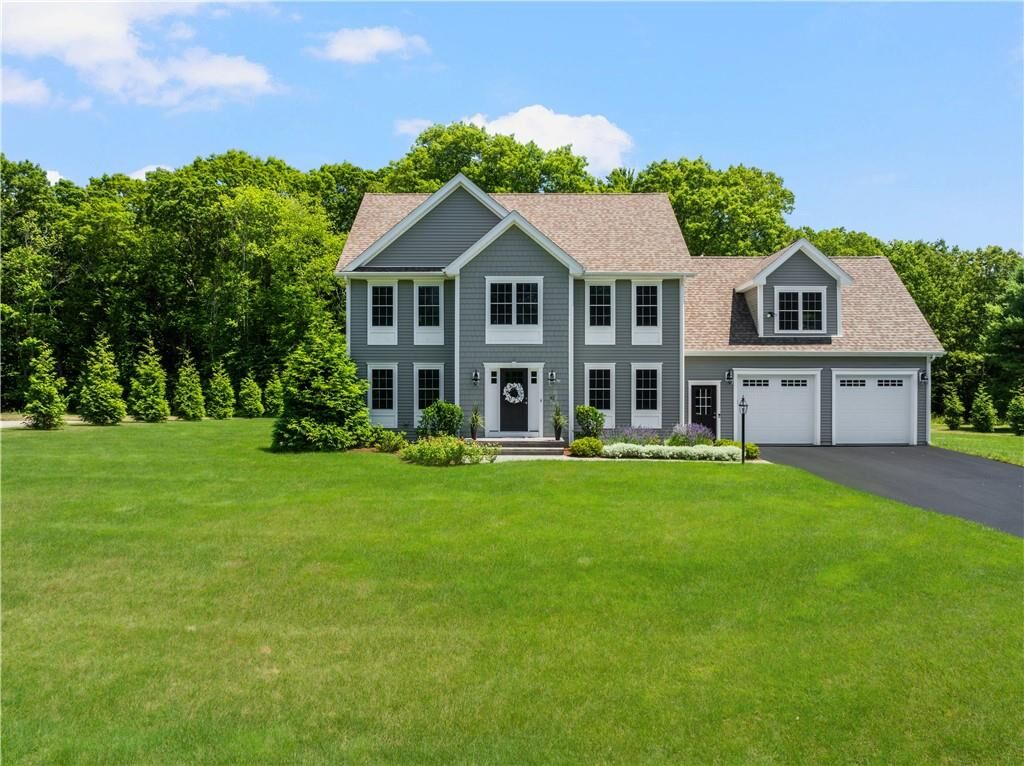
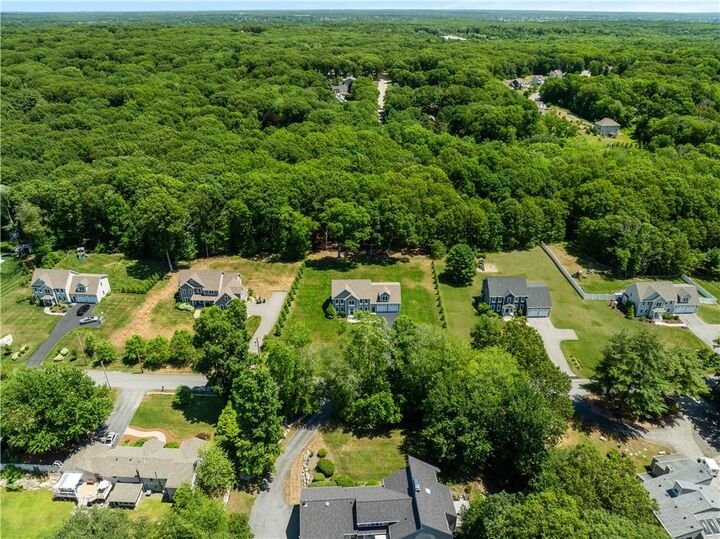
Outside, a sprawling, tree-lined yard with irrigation and a patio creates a private setting perfectly suited for relaxation or gracious entertaining.